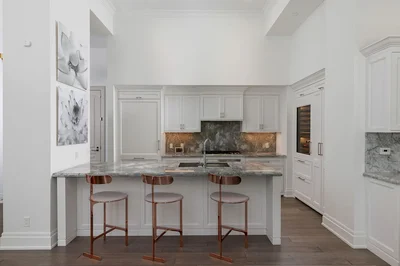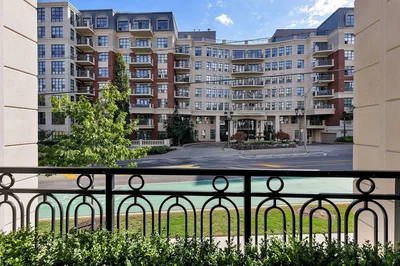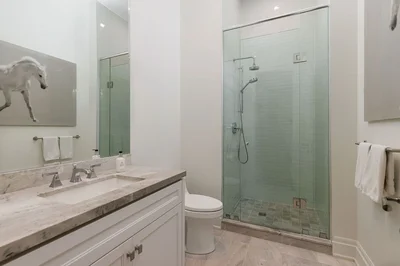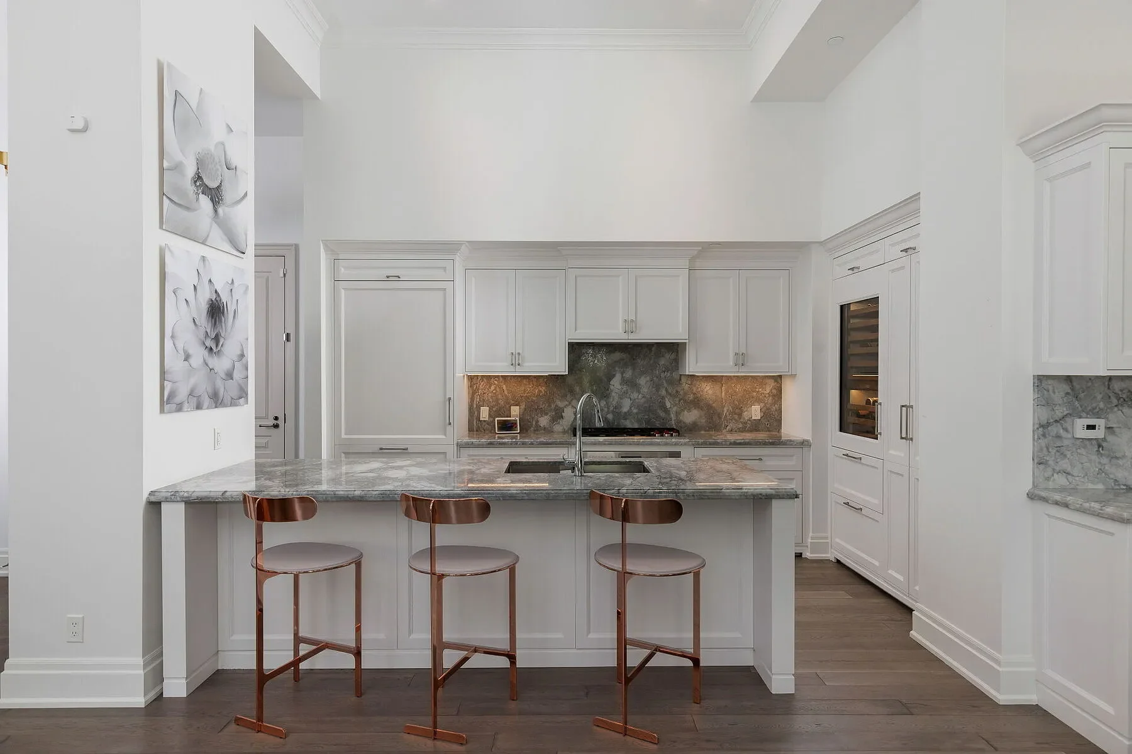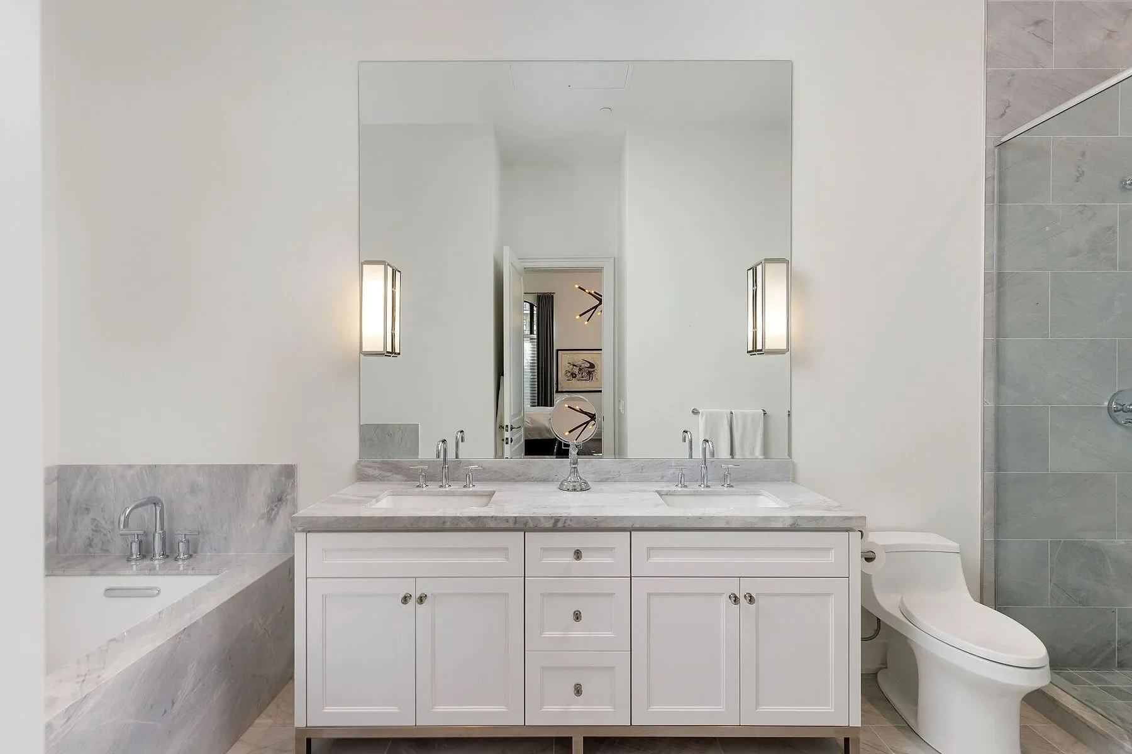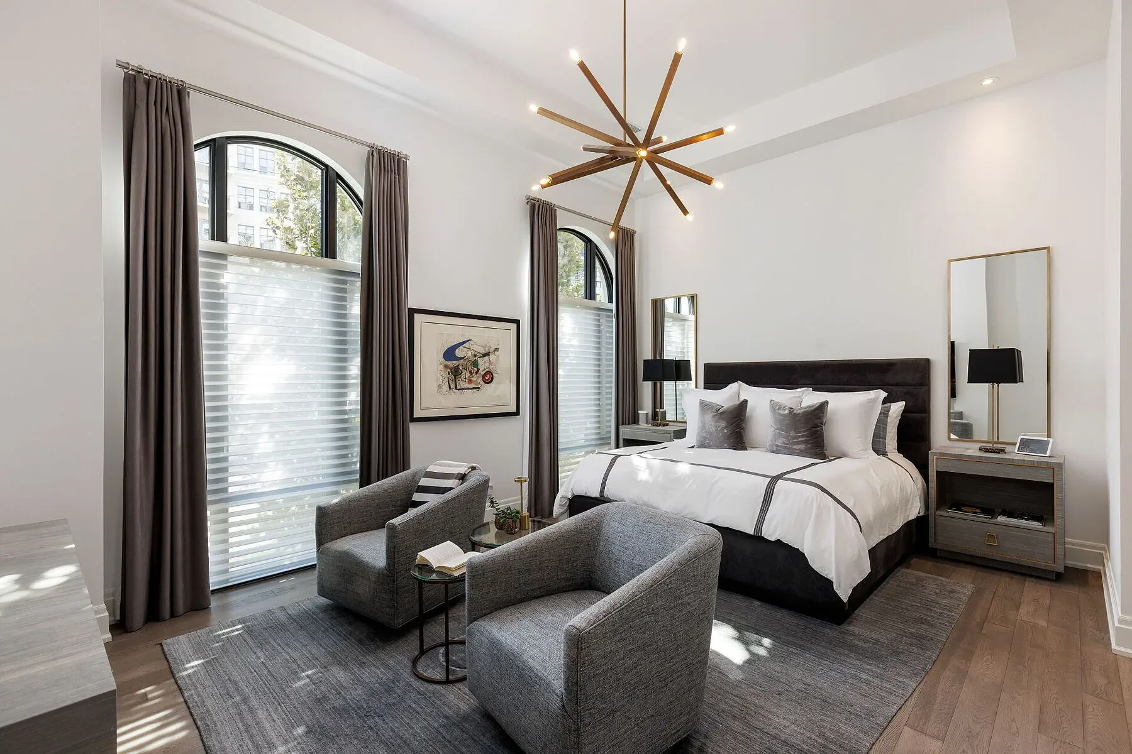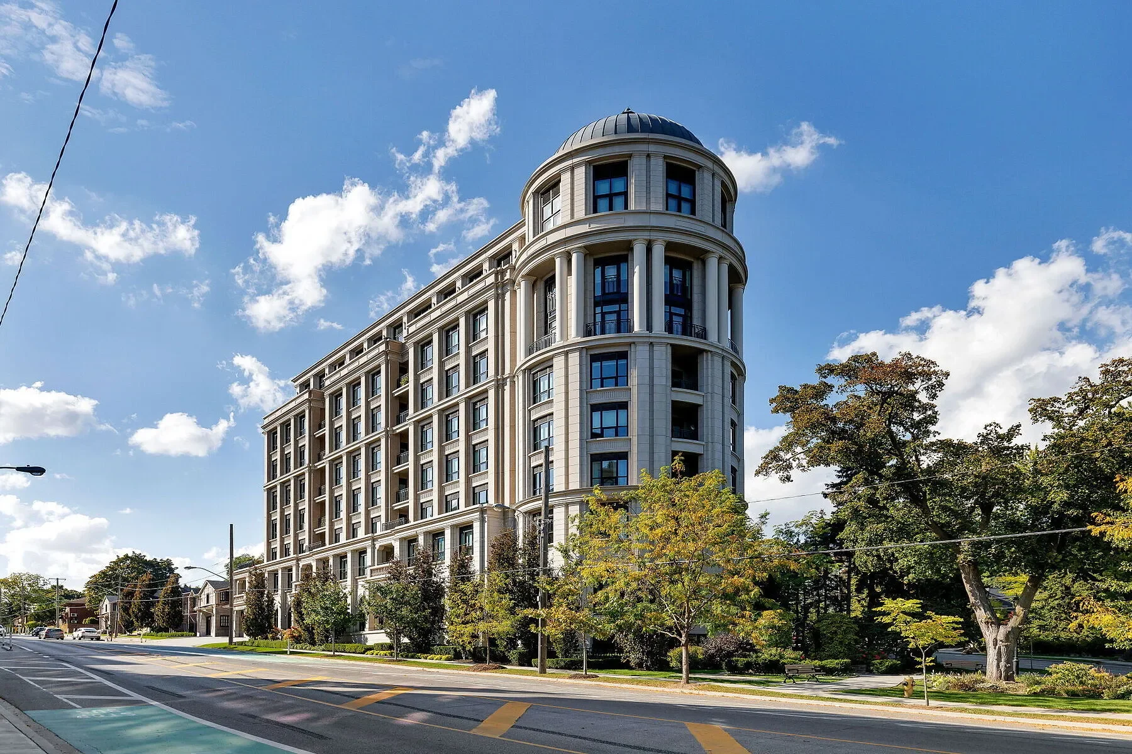
4 The Kingsway  TH 2, Toronto, ON M8X 2T1, Toronto, Ontario, Canada. - Hero Image
mark-sea-6-color-scheme-3 Created with Sketch.
4
The Kingsway TH 2
Toronto | Ontario

A Residence of

Urban Grace

View More
Menu
Ashley Shaw
Ashley Shaw
Presented At
$2,816,164
Bedrooms
2
Bathrooms
3
Fireplace
High Ceiling
Stone Countertops
Air Conditioning
Washer Dryer
Fitness Center / Gym
Bar
Laundry Room
Walk In Closet
Gas Stovetop
Terrace
Garage
Outdoor Living Space
Parking
Balcony
Lakefront
Waterfront
Privacy
4 The Kingsway  TH 2, Toronto, ON M8X 2T1, Toronto, Ontario, Canada. - Photo 1
4 The Kingsway  TH 2, Toronto, ON M8X 2T1, Toronto, Ontario, Canada. - Photo 2
4 The Kingsway  TH 2, Toronto, ON M8X 2T1, Toronto, Ontario, Canada. - Photo 3
4 The Kingsway  TH 2, Toronto, ON M8X 2T1, Toronto, Ontario, Canada. - Photo 4
4 The Kingsway  TH 2, Toronto, ON M8X 2T1, Toronto, Ontario, Canada. - Photo 5
4 The Kingsway  TH 2, Toronto, ON M8X 2T1, Toronto, Ontario, Canada. - Photo 6
4 The Kingsway  TH 2, Toronto, ON M8X 2T1, Toronto, Ontario, Canada. - Photo 7
4 The Kingsway  TH 2, Toronto, ON M8X 2T1, Toronto, Ontario, Canada. - Photo 8
4 The Kingsway  TH 2, Toronto, ON M8X 2T1, Toronto, Ontario, Canada. - Photo 9
4 The Kingsway  TH 2, Toronto, ON M8X 2T1, Toronto, Ontario, Canada. - Photo 10
4 The Kingsway  TH 2, Toronto, ON M8X 2T1, Toronto, Ontario, Canada. - Photo 11
4 The Kingsway  TH 2, Toronto, ON M8X 2T1, Toronto, Ontario, Canada. - Photo 12
4 The Kingsway  TH 2, Toronto, ON M8X 2T1, Toronto, Ontario, Canada. - Photo 13
4 The Kingsway  TH 2, Toronto, ON M8X 2T1, Toronto, Ontario, Canada. - Photo 14
4 The Kingsway  TH 2, Toronto, ON M8X 2T1, Toronto, Ontario, Canada. - Photo 15
4 The Kingsway  TH 2, Toronto, ON M8X 2T1, Toronto, Ontario, Canada. - Photo 16
4 The Kingsway  TH 2, Toronto, ON M8X 2T1, Toronto, Ontario, Canada. - Photo 17
4 The Kingsway  TH 2, Toronto, ON M8X 2T1, Toronto, Ontario, Canada. - Photo 18
4 The Kingsway  TH 2, Toronto, ON M8X 2T1, Toronto, Ontario, Canada. - Photo 19
4 The Kingsway  TH 2, Toronto, ON M8X 2T1, Toronto, Ontario, Canada. - Photo 20
4 The Kingsway  TH 2, Toronto, ON M8X 2T1, Toronto, Ontario, Canada. - Photo 21
4 The Kingsway  TH 2, Toronto, ON M8X 2T1, Toronto, Ontario, Canada. - Photo 22
4 The Kingsway  TH 2, Toronto, ON M8X 2T1, Toronto, Ontario, Canada. - Photo 23
4 The Kingsway  TH 2, Toronto, ON M8X 2T1, Toronto, Ontario, Canada. - Photo 24
4 The Kingsway  TH 2, Toronto, ON M8X 2T1, Toronto, Ontario, Canada. - Photo 25
4 The Kingsway  TH 2, Toronto, ON M8X 2T1, Toronto, Ontario, Canada. - Photo 26
4 The Kingsway  TH 2, Toronto, ON M8X 2T1, Toronto, Ontario, Canada. - Photo 27
4 The Kingsway  TH 2, Toronto, ON M8X 2T1, Toronto, Ontario, Canada. - Photo 28
4 The Kingsway  TH 2, Toronto, ON M8X 2T1, Toronto, Ontario, Canada. - Photo 29
4 The Kingsway  TH 2, Toronto, ON M8X 2T1, Toronto, Ontario, Canada. - Photo 30
4 The Kingsway  TH 2, Toronto, ON M8X 2T1, Toronto, Ontario, Canada. - Photo 31
4 The Kingsway  TH 2, Toronto, ON M8X 2T1, Toronto, Ontario, Canada. - Photo 32
4 The Kingsway  TH 2, Toronto, ON M8X 2T1, Toronto, Ontario, Canada. - Photo 33
4 The Kingsway  TH 2, Toronto, ON M8X 2T1, Toronto, Ontario, Canada. - Photo 34
4 The Kingsway  TH 2, Toronto, ON M8X 2T1, Toronto, Ontario, Canada. - Photo 35
4 The Kingsway  TH 2, Toronto, ON M8X 2T1, Toronto, Ontario, Canada. - Photo 36
4 The Kingsway  TH 2, Toronto, ON M8X 2T1, Toronto, Ontario, Canada. - Photo 37
4 The Kingsway  TH 2, Toronto, ON M8X 2T1, Toronto, Ontario, Canada. - Photo 38
4 The Kingsway  TH 2, Toronto, ON M8X 2T1, Toronto, Ontario, Canada. - Photo 39
4 The Kingsway  TH 2, Toronto, ON M8X 2T1, Toronto, Ontario, Canada. - Photo 40
4 The Kingsway  TH 2, Toronto, ON M8X 2T1, Toronto, Ontario, Canada. - Photo 41
4 The Kingsway  TH 2, Toronto, ON M8X 2T1, Toronto, Ontario, Canada. - Photo 42
4 The Kingsway  TH 2, Toronto, ON M8X 2T1, Toronto, Ontario, Canada. - Photo 43
4 The Kingsway  TH 2, Toronto, ON M8X 2T1, Toronto, Ontario, Canada. - Photo 44
4 The Kingsway  TH 2, Toronto, ON M8X 2T1, Toronto, Ontario, Canada. - Photo 45
4 The Kingsway  TH 2, Toronto, ON M8X 2T1, Toronto, Ontario, Canada. - Photo 46
Thumbnail 1
Thumbnail 2
Thumbnail 3
Thumbnail 4
Thumbnail 5
Thumbnail 6
Thumbnail 7
Thumbnail 8
Thumbnail 9
Thumbnail 10
Thumbnail 11
Thumbnail 12
Thumbnail 13
Thumbnail 14
Thumbnail 15
Thumbnail 16
Thumbnail 17
Thumbnail 18
Thumbnail 19
Thumbnail 20
Thumbnail 21
Thumbnail 22
Thumbnail 23
Thumbnail 24
Thumbnail 25
Thumbnail 26
Thumbnail 27
Thumbnail 28
Thumbnail 29
Thumbnail 30
Thumbnail 31
Thumbnail 32
Thumbnail 33
Thumbnail 34
Thumbnail 35
Thumbnail 36
Thumbnail 37
Thumbnail 38
Thumbnail 39
Thumbnail 40
Thumbnail 41
Thumbnail 42
Thumbnail 43
Thumbnail 44
Thumbnail 45
Thumbnail 46
4 The Kingsway TH 2, Toronto, ON M8X 2T1, Toronto, Ontario, Canada. , Toronto , Ontario

Luxury Condo

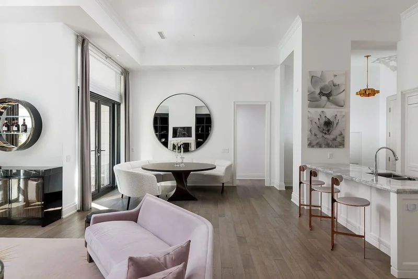
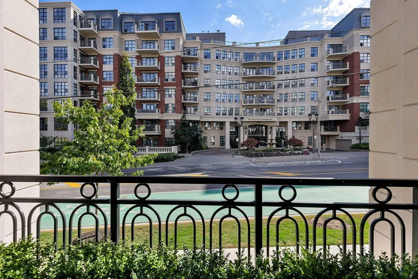
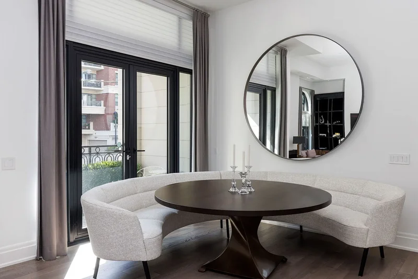
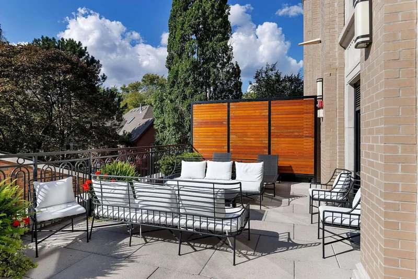
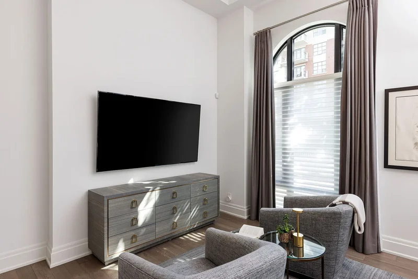
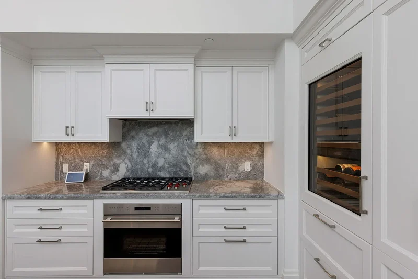
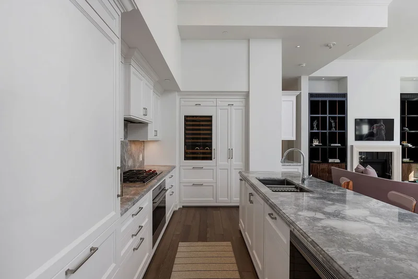
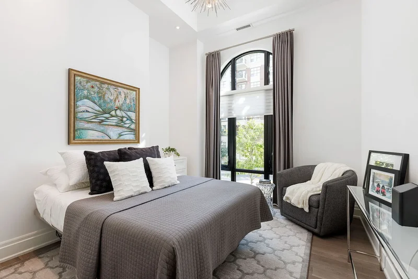
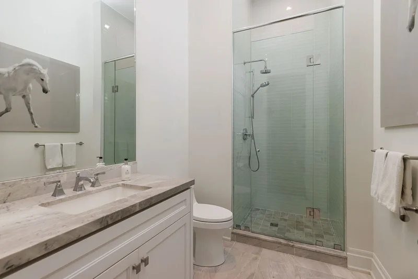
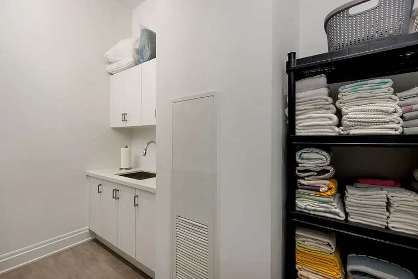
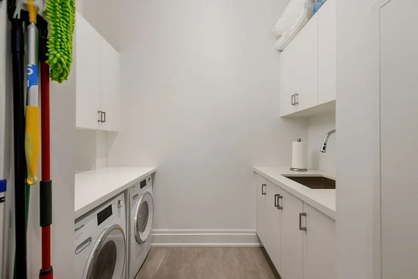
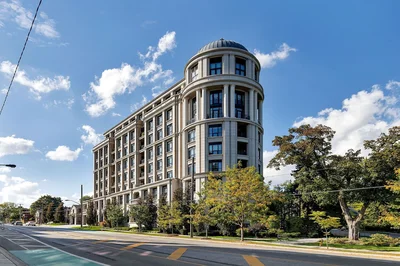
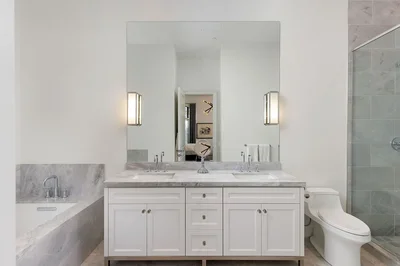
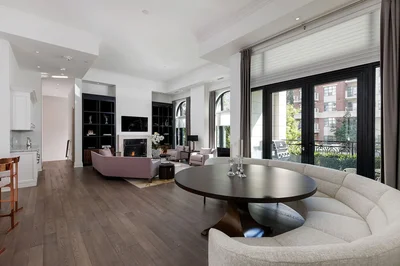
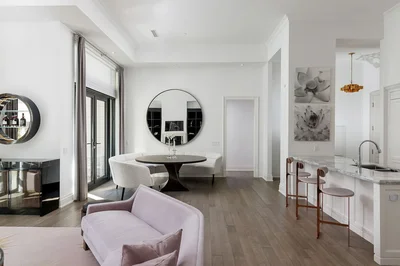
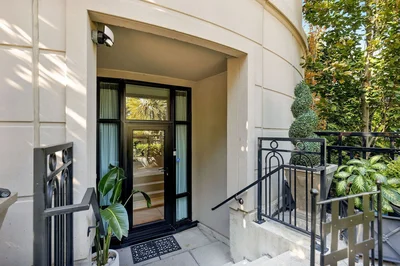
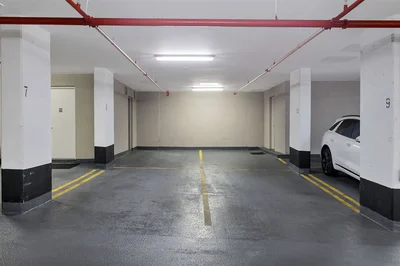
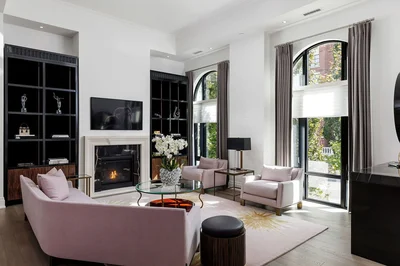
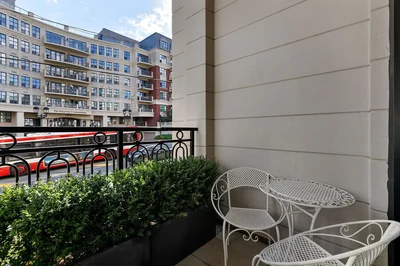
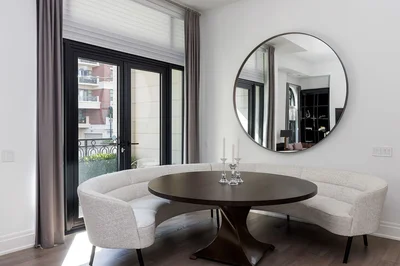
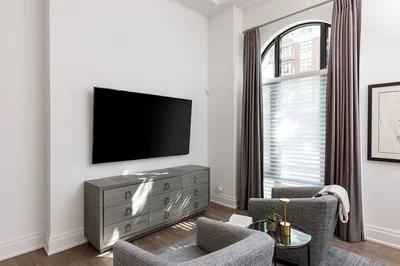
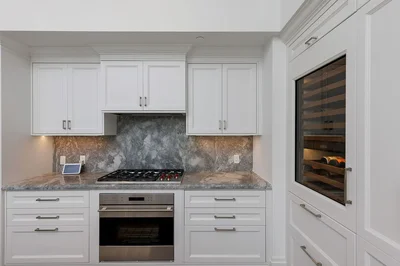
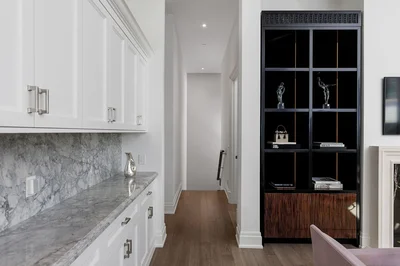
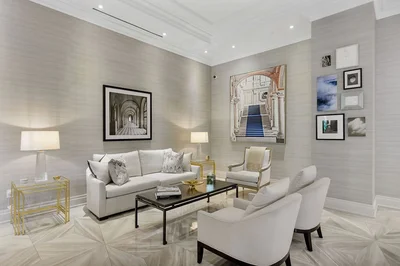
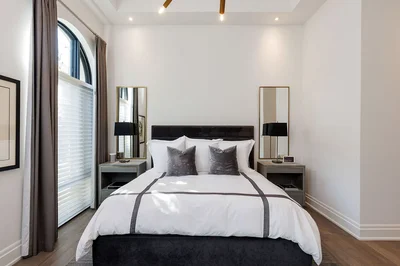
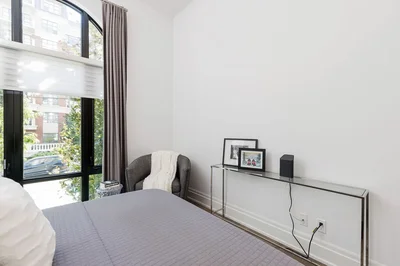
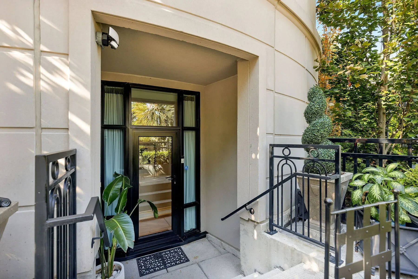
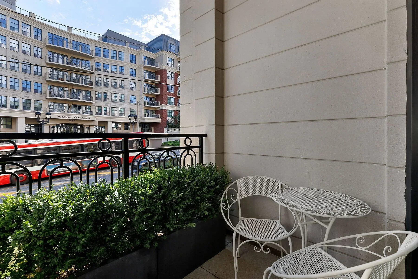
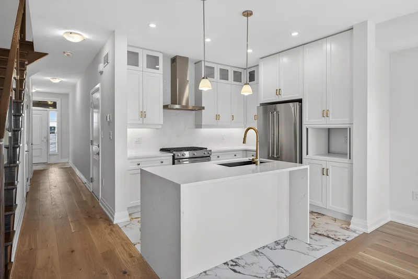
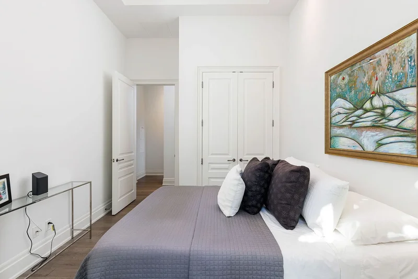
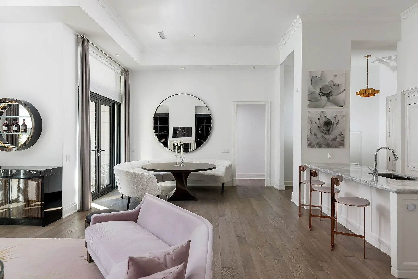
4 The Kingsway TH 2 offers an exceptional bungalow alternative, combining the ease of single-level living with luxury condo convenience. Enjoy direct access from your private underground parking space right into your own unit no need to enter through a shared lobby. This rare feature ensures maximum privacy and ease of daily living. Flooded with natural light thanks to its prized south exposure, the bright and airy interiors evoke the feeling of sitting in the south of France. The thoughtfully designed split floor plan provides distinct living and sleeping zones, complemented by soaring 13-foot ceilings that amplify the spacious atmosphere.A full-size laundry room offers ample storage and folding space, enhancing everyday functionality. The lower-level recreational area is a standout, featuring a large TV and custom bar, making it the ultimate space for entertaining family and [hidden information] benefit from exclusive white glove services, including valet parking, attentive concierge, and access to high-end building amenities. Designed by renowned architect Richard Wengle and constructed by the trusted North Drive, this residence exemplifies meticulous craftsmanship and elegant [hidden information] nearly 3,000-square-foot home is situated in a prestigious boutique building steps from the Old Mill subway, local shops, and restaurants. Scenic trails along the Humber River connect to the lakefront, while downtown Toronto, airports, and premier golf courses are all within easy reach. Offering privacy, comfort, and convenience, this home is a distinctive choice for refined urban living.
Gallery

3D Street View Tour

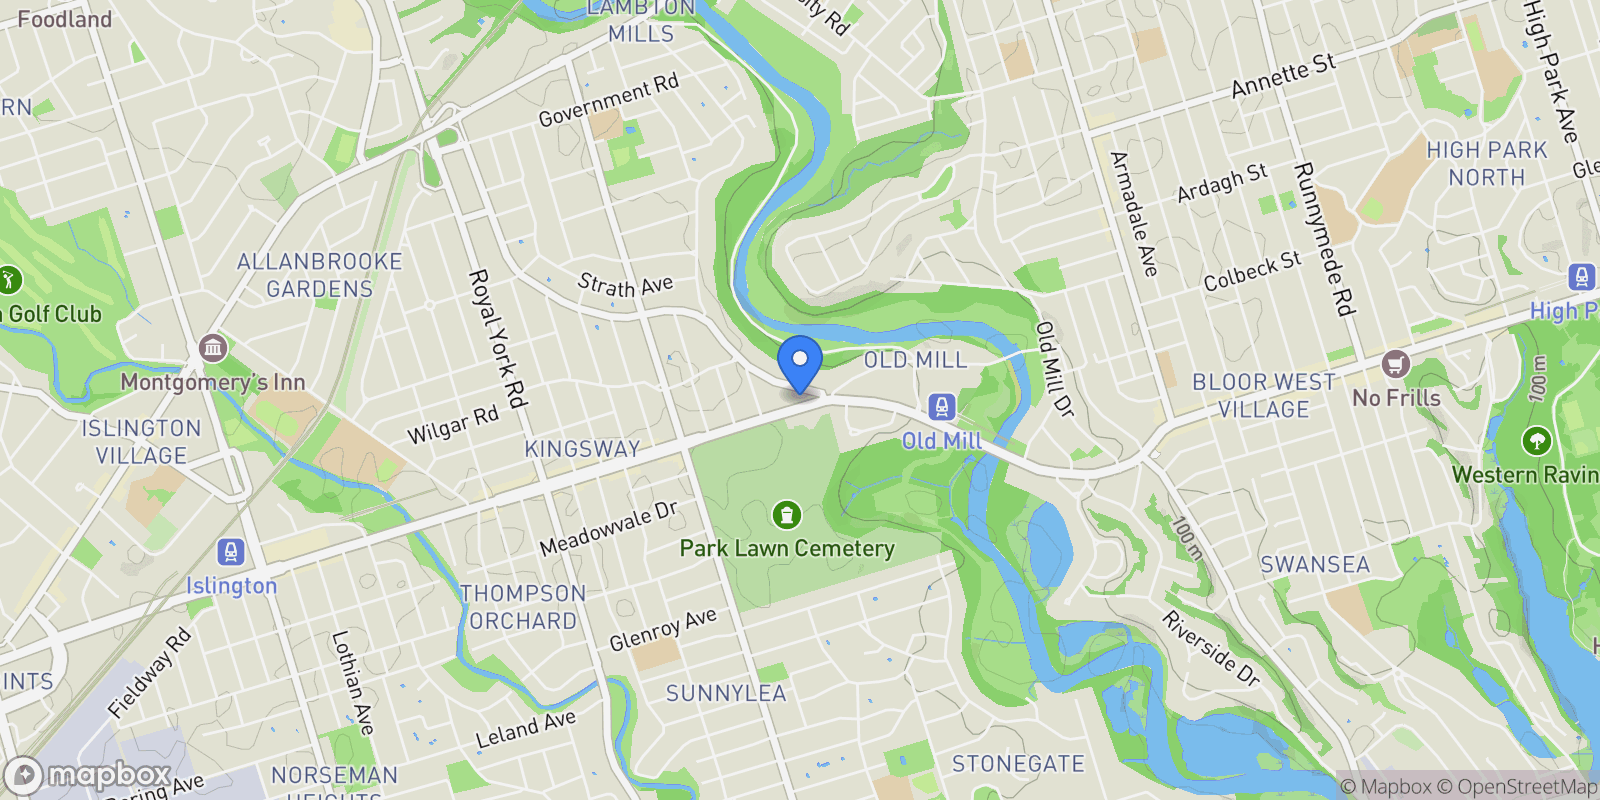
Map showing 4 The Kingsway  TH 2, Toronto, ON M8X 2T1, Toronto, Ontario, Canada.

Property Location

4 The Kingsway TH 2, Toronto, ON M8X 2T1, Toronto, Ontario, Canada., Toronto Ontario

Local Weather & Climate

Toronto, Ontario

Current Conditions Updated recently
49 °F
Overcast clouds
Feels Like 47°F
Humidity 64%
Wind 6 mph
Visibility 6.2 mi
Sunrise 11:41 AM
Sunset 11:16 PM
5-Day Forecast
Mon 9 Mar
Clouds
High 57°
Low 49°
Tue 10 Mar
Clouds
High 56°
Low 42°
Wed 11 Mar
Rain
High 44°
Low 36°
Thu 12 Mar
Clouds
High 47°
Low 28°
Fri 13 Mar
Clouds
High 33°
Low 28°
Data from OpenWeatherMap

Walkability & Transit Scores

How easy is it to get around Toronto?

Walkability and transit scores for this address come from the EPA National Walkability Index.

Mortgage Calculator

Estimate your monthly payments for this property

C$
%
C$100,000
%
Estimated Monthly Payment $3,160
Monthly Payment Breakdown
Principal & Interest $2,528
Loan Amount $400,000
Total Interest $337,621
Total Cost $737,621

Ready to explore financing?

Connect with trusted mortgage partners

Important Information
  • This calculator is for illustrative purposes only and does not constitute a loan offer, pre-approval, or commitment to lend.
  • Monthly payment estimates do not include property taxes, homeowner's insurance, HOA fees, or other applicable costs which may significantly increase your actual payment.
  • Interest rates shown are for demonstration only. Actual rates depend on your credit score, down payment, loan type, property location, and current market conditions.
  • This tool provides estimates only. Consult with a licensed mortgage professional for accurate quotes and personalized advice.

Market Opinion

Our perspective on current market conditions in Toronto. For informational purposes only — always consult a licensed real estate professional before making decisions.

Market Analysis
International luxury real estate typically appreciates steadily over time.
65
Buyer Score
Estimated regional appreciation: 4% annually
Ultra-luxury properties tend to be more resilient during market downturns

Future Value & Wealth Building

Starting investment: $281,616,400 20% down ($56,323,280)

Investment Perspective
$ $ $
$1 → $1.36
Every dollar invested today could become $1.36 in 10 years
$100 → 136 $1,000 → $1,362
+$24,199
$24,199/day
Your home may appreciate while you sleep
$169,860/week $736,060/mo $8,832,720/yr
$100K Investment Comparison (10 Years)
Real Estate (Leveraged)
$281K
S&P 500 Index
$259K
High-Yield Savings
$155K
Real estate leverage: potential 8% advantage over stocks
RENT 💸 -$155.0M
vs
OWN 📈 +$219.8M
$219.8M Potential Equity
vs $155.0M lost to rent over 10 years
$56.3M Down Payment Growth
3.9x
10yr
$219.8M
8.1x
20yr
$455.1M
12.6x
30yr
$711.2M
Wealth Comparison
×1,693
Equivalent to 1,693 average US homes
top 5%
US household wealth ranking
Median: $193K Yours: $711.2M
Time to Double Your Investment (accounting for market cycles)
42.4
years
Conservative
1.65% effective/yr
15.3
years
Optimistic
4.62% effective/yr
Projected Home Values (adjusted for market cycles)
10 Years
Conservative $331.7M +18%
Market $383.5M +36%
Optimistic $442.6M +57%
$219.8M est. equity
20 Years
Conservative $390.6M +39%
Market $522.3M +85%
Optimistic $695.5M +147%
$455.1M est. equity
30 Years
Conservative $460.0M +63%
Market $711.2M +153%
Optimistic $1,092.9M +288%
$711.2M est. equity

These projections are estimates only and actual results may vary. Past performance does not guarantee future results.

Data from World Bank and regional real estate market research | Estimates based on historical appreciation trends

Frequently Asked Questions

Common questions about this property

This apartment at 4 The Kingsway TH 2, Toronto, ON M8X 2T1, Toronto, Ontario, Canada features 2 bedrooms.
This property is listed at $281,616,400.
Based on current market indicators, Toronto shows an active market. The market opportunity score is 65 out of 100, reflecting factors like price trends, inventory levels, and days on market.
This is a apartment located in Toronto, Ontario. The property is situated in an established neighborhood with convenient access to local amenities and services.
Ashley Shaw

Ashley Shaw

Sotheby's International Realty Canada

View Full Profile

Schedule a Tour

Get in touch with our listing agents

SunMonTueWedThuFriSat

More Listings

Explore more properties

Official Real Estate Games

Have fun discovering more properties while playing our real estate games — win prizes for ranking high!

$
$
$
$
$
$
$
WIN CREDITS
Up Your Real Estate Skills FOR FREE

Loading listings...